Jump to:
The Budworth
By keeping to simple, stylish lines, the five-bedroom Budworth makes so much more of every metre, to deliver a beautifully balanced family home of the highest quality, that has space to spare.
Beyond the impressive exterior, you’ll find a generous integral garage and a large living room to the front of the property, with a full width family kitchen / dining / living space stretching right across the rear. This bright, open, versatile space will quickly become the heart of your home as it effortlessly flexes to the flow of family life.
Upstairs the property boasts two spacious en-suite bedrooms, with three further double bedrooms and a family bathroom off the large landing.
Key features
- Five bedrooms
- Two en-suite shower rooms
- Open-plan kitchen/diner
- Double garage
- PV solar panels included with every home

House Tour
House Tour
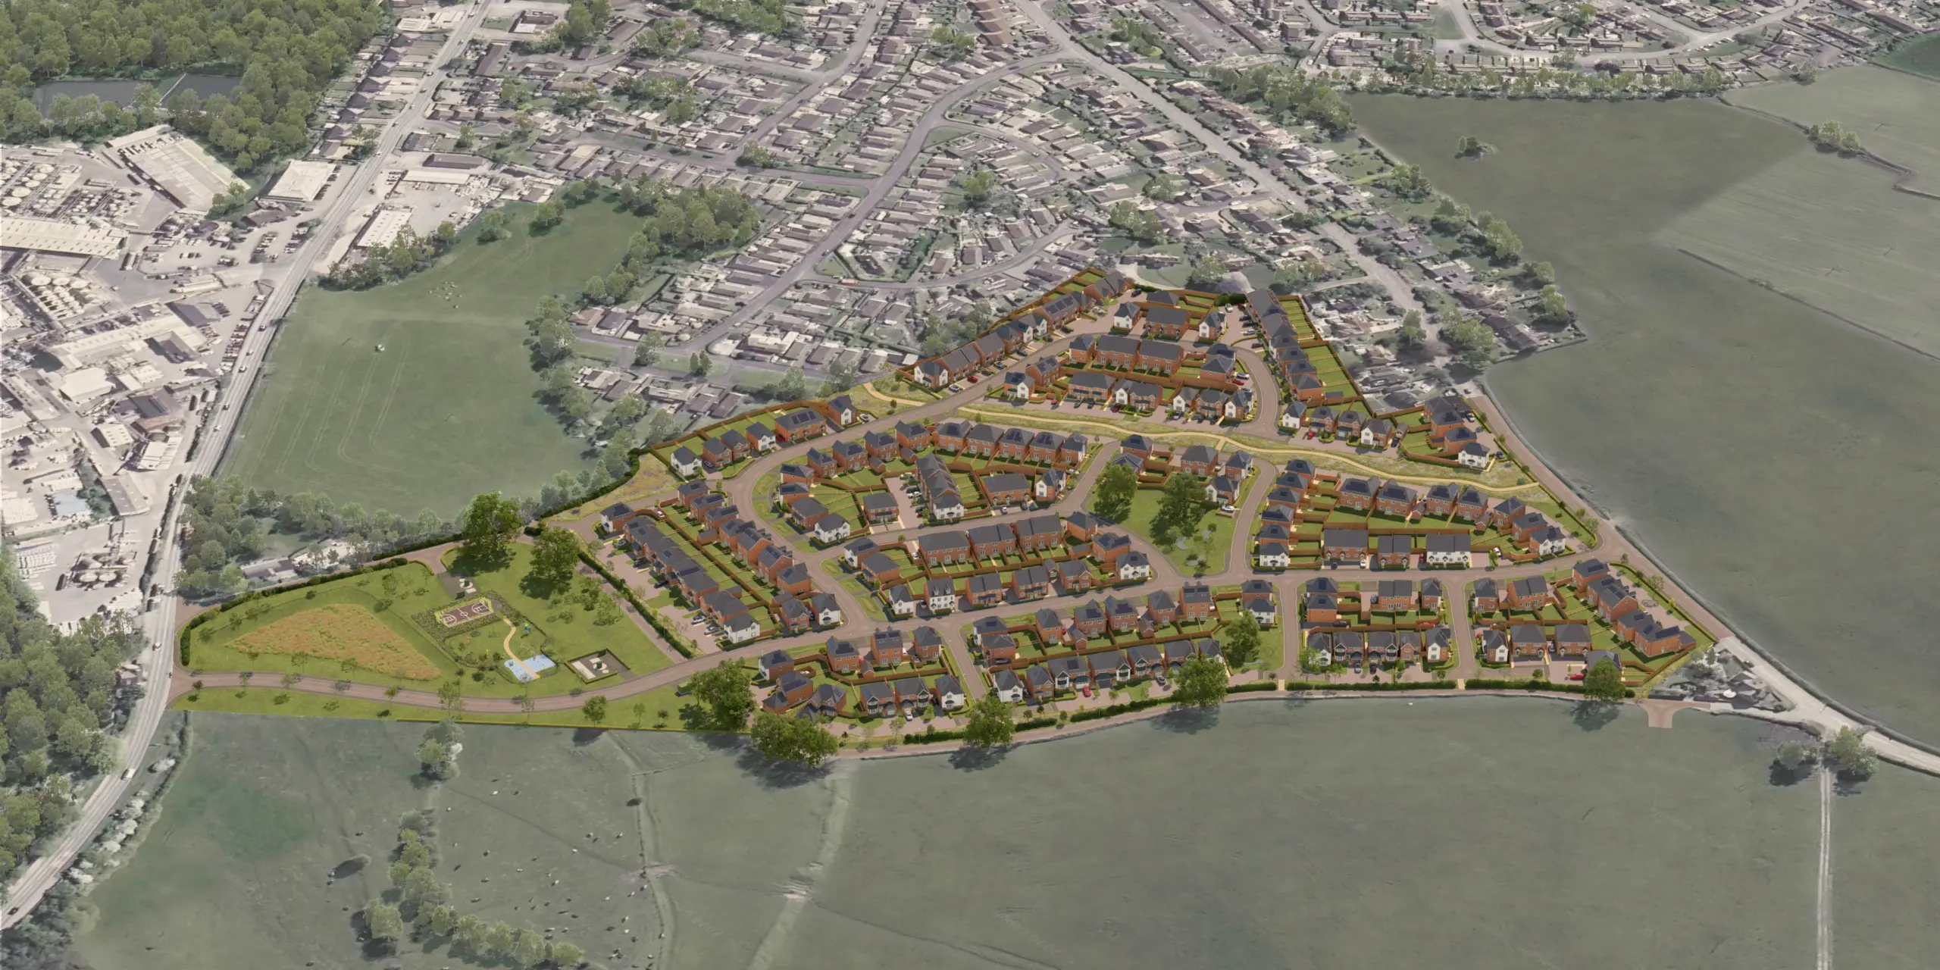
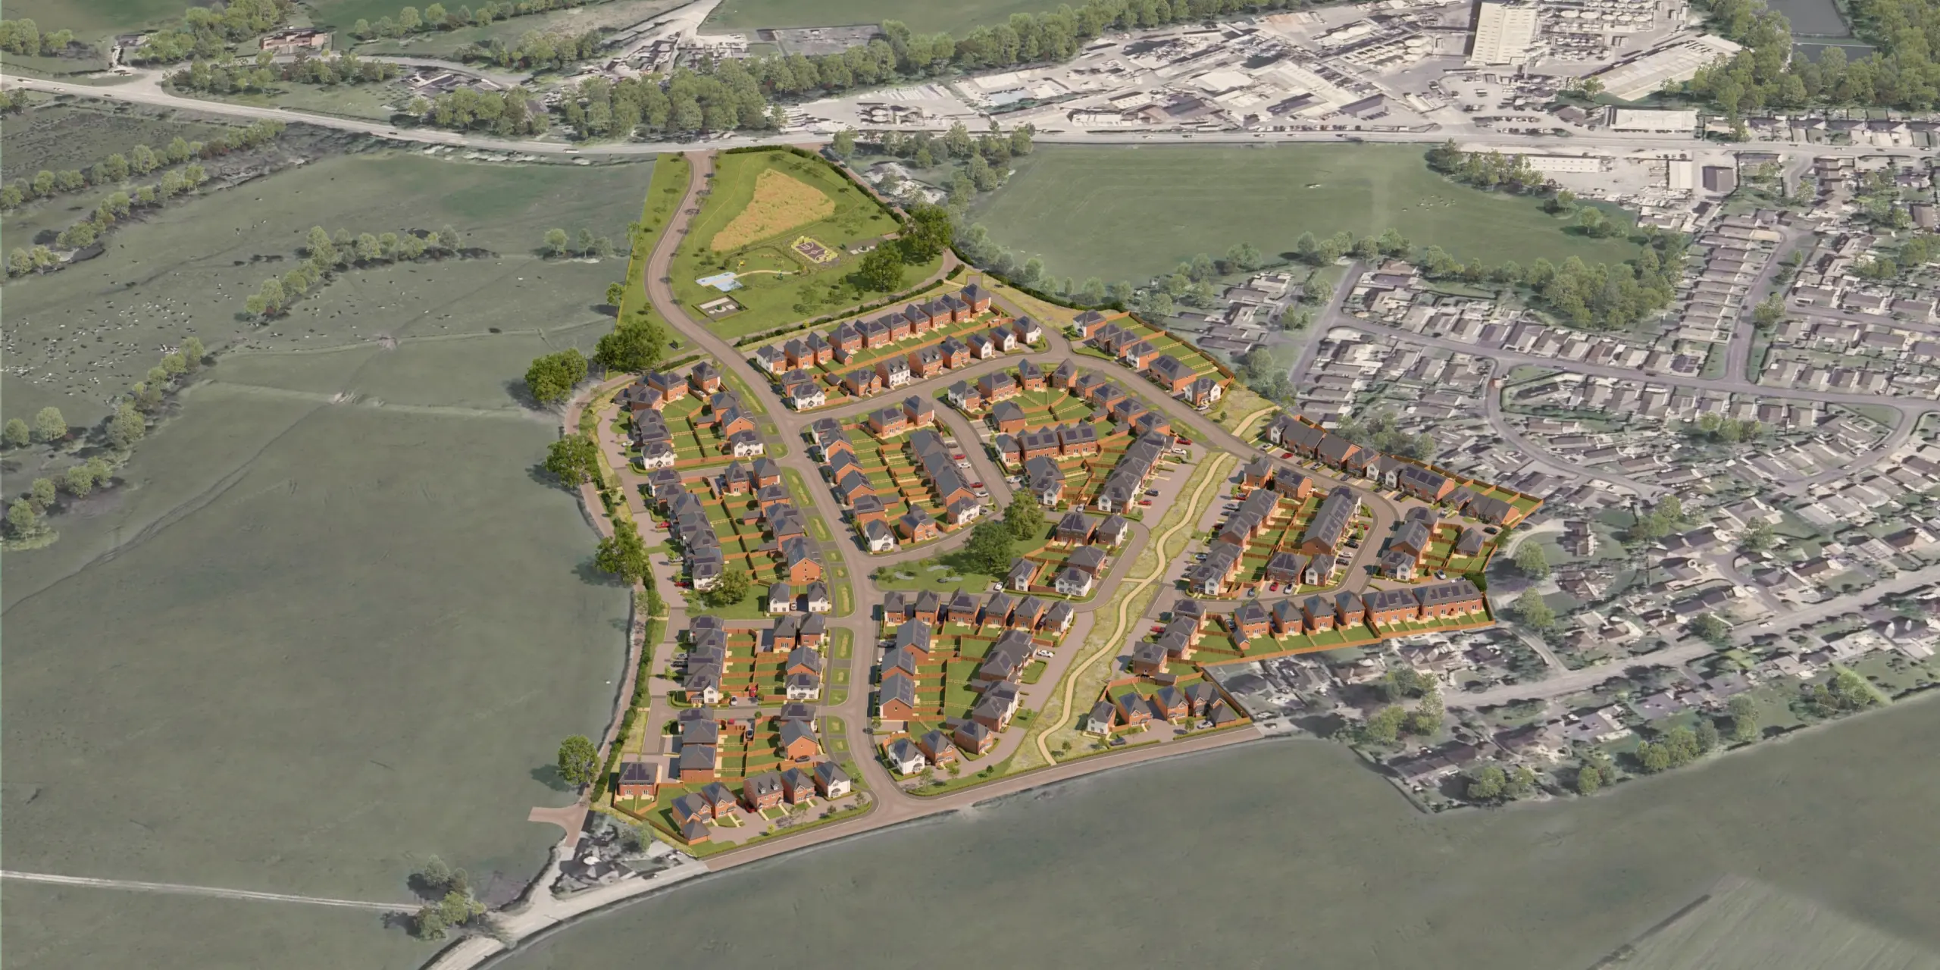
Jump into the development and explore using our immersive 3D house tour.
This virtual tour may feature an upgraded specification. Some aspects of the layout may vary from the standard design, which may also differ between plots, developments and regions. For full details, including the kitchen layout, please speak with a Homes Adviser.Our new homes use our highly efficient ‘Fabric-First’ approach to save you energy.

Our new homes use our highly efficient ‘Fabric-First’ approach to save you energy.
From the way the home is laid out, the material we use to build it and the high-specification doors, windows and boilers we use, everything is designed to retain heat in the home.