Jump to:
The Farndon
Four bedrooms and fine living spaces make this a delightful family home.
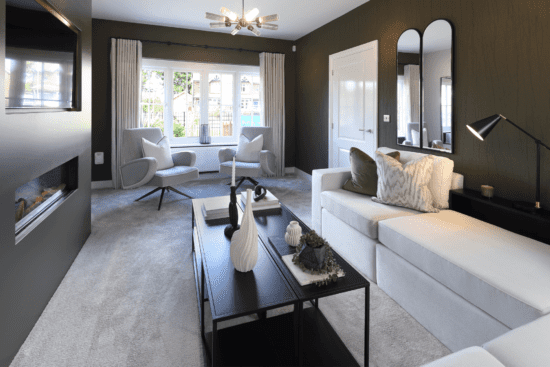
Families will love the sense of space in this stunning home, with its generously-sized open-plan kitchen/dining area spanning the rear and the wonderful living room to the front.
Then there are the French doors leading to the garden, opening up the outside to family life in full flow.
There are four well-proportioned bedrooms on the first floor, with a luxurious en-suite shower room to bedroom one as well as an additional family bathroom.
Plot 5
✓ Move in for Christmas
✓ Up to £14,000 in added upgrades
Key features
- Four spacious bedrooms
- En-suite to bedroom one
- Open-plan kitchen/diner
- Detached with parking
- PV solar panels included with every home

House Tour
House Tour
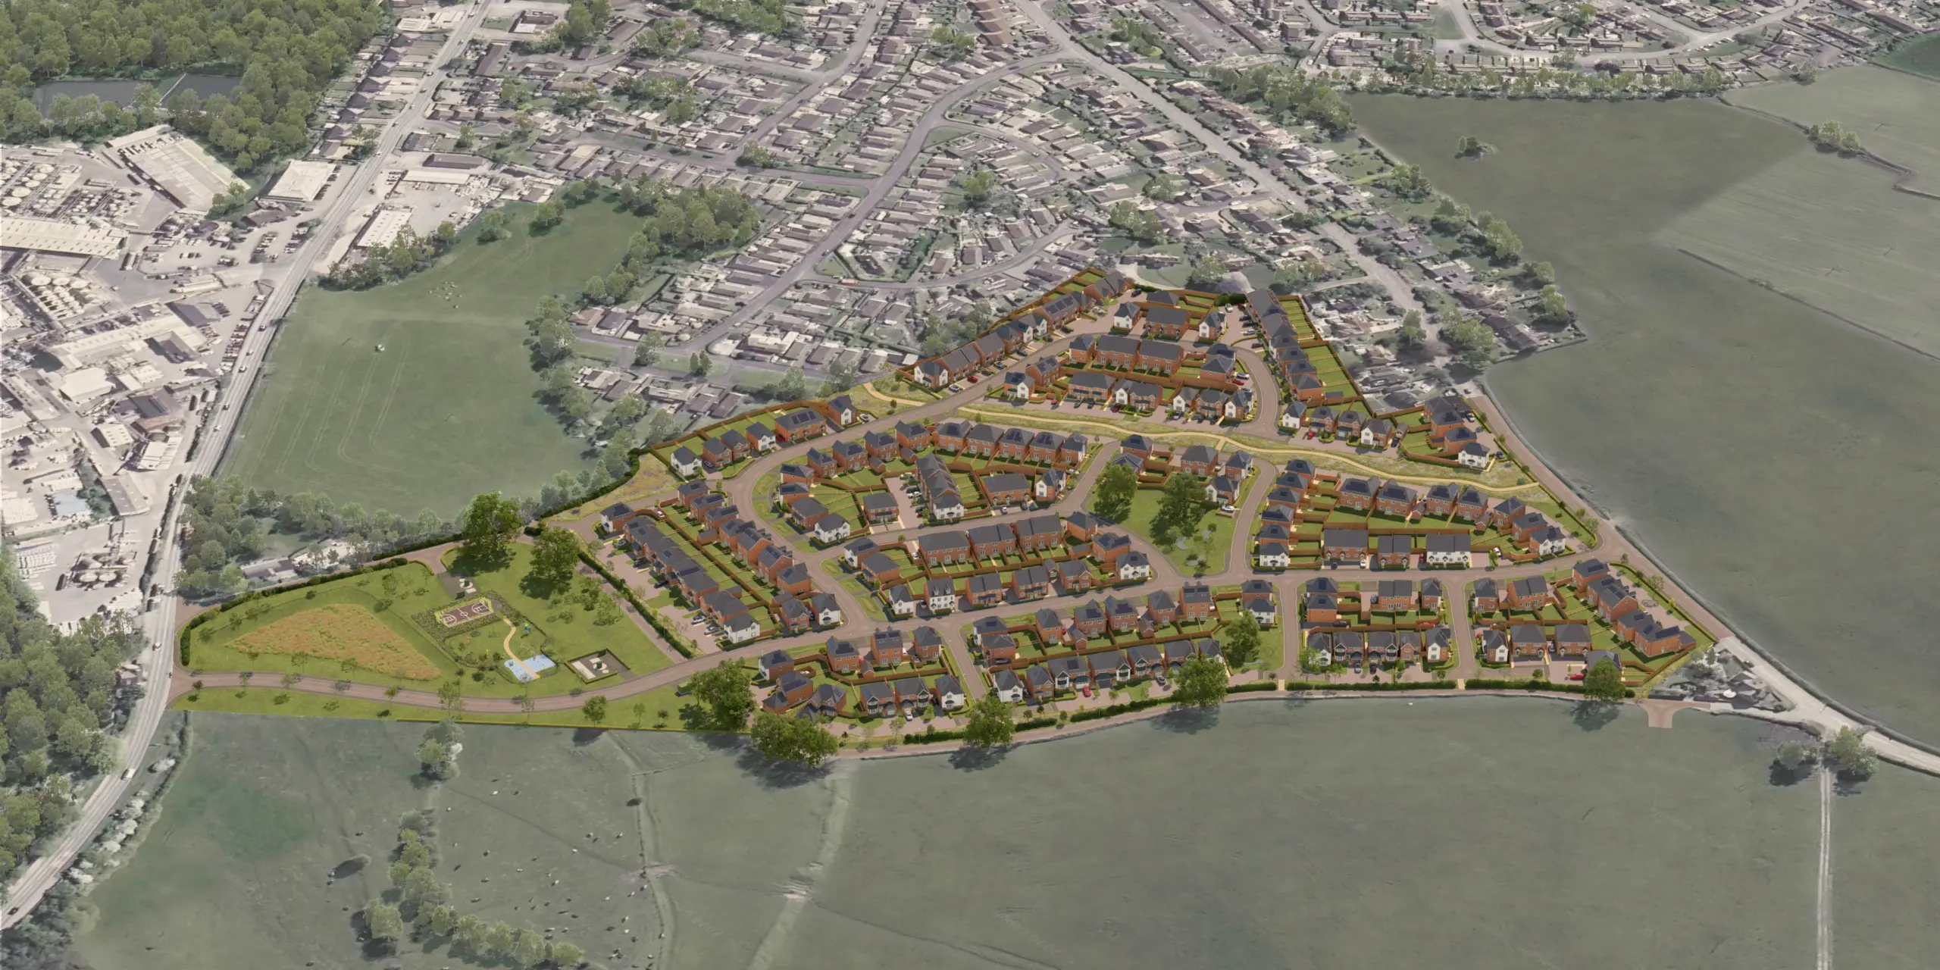
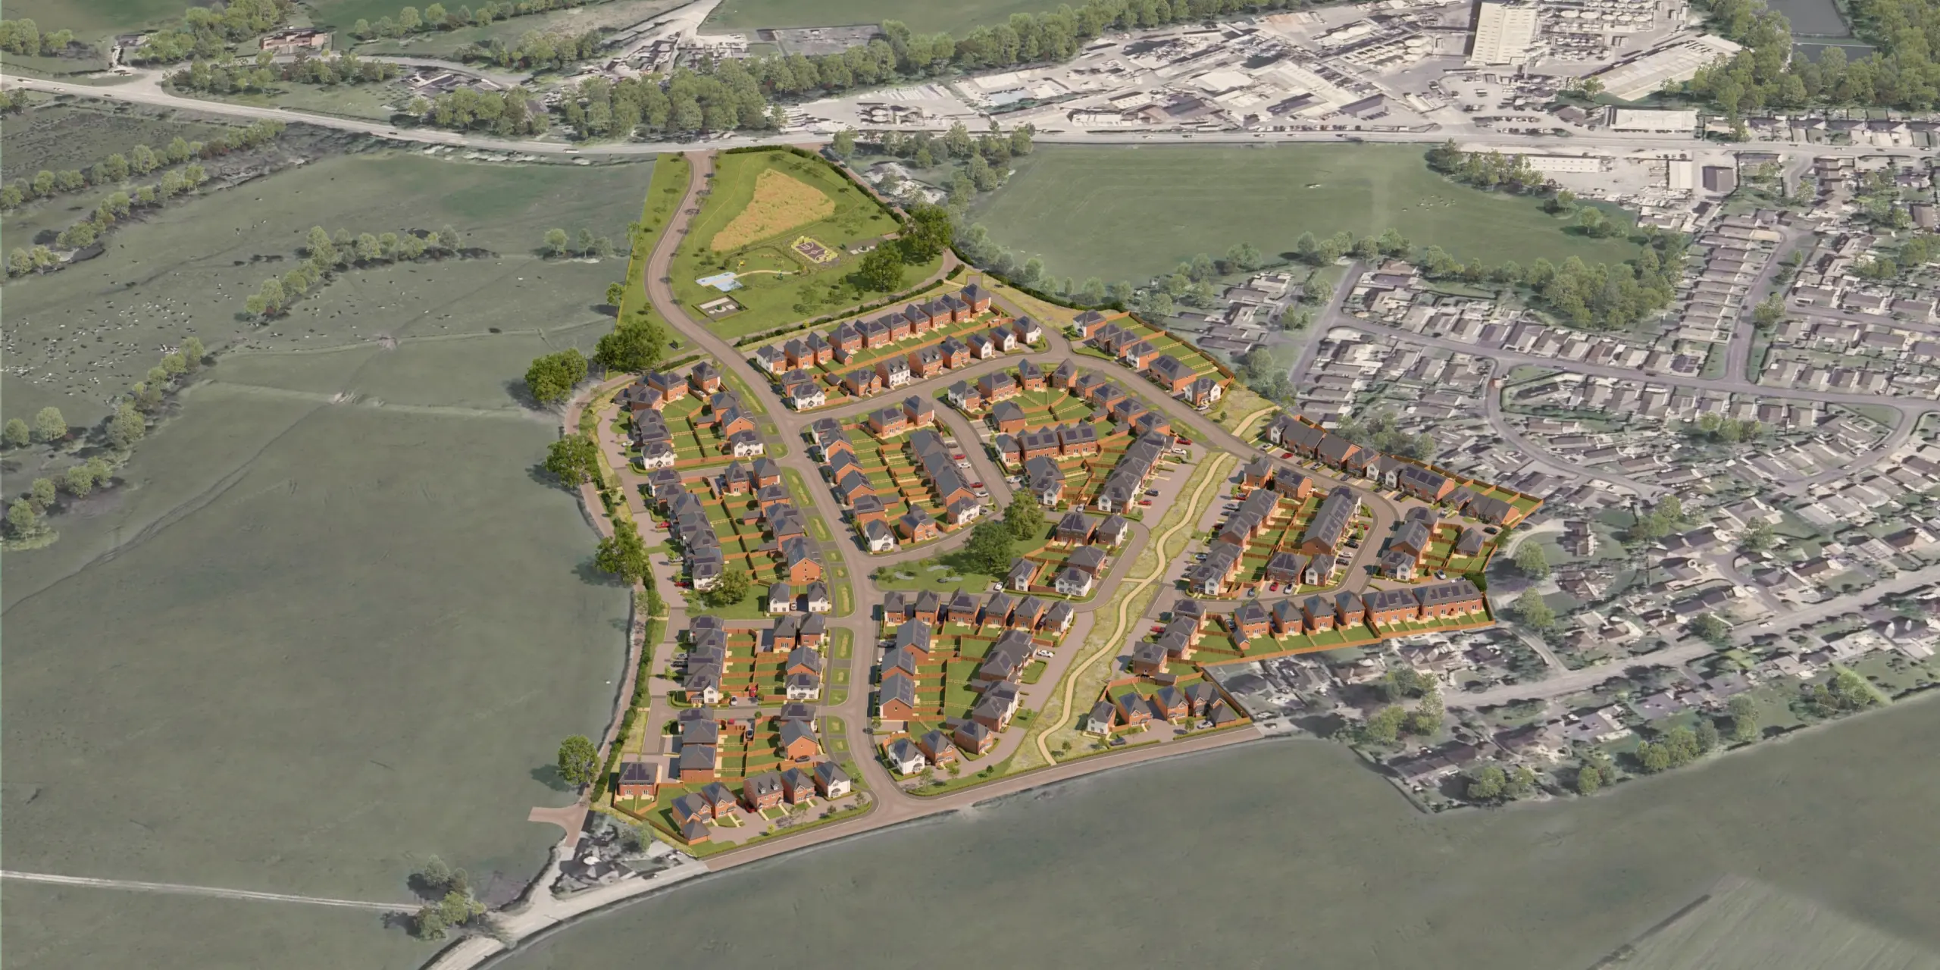
Jump into the development and explore using our immersive 3D house tour.
This virtual tour may feature an upgraded specification. Some aspects of the layout may vary from the standard design, which may also differ between plots, developments and regions. For full details, including the kitchen layout, please speak with a Homes Adviser.Our new homes use our highly efficient ‘Fabric-First’ approach to save you energy.

Our new homes use our highly efficient ‘Fabric-First’ approach to save you energy.
From the way the home is laid out, the material we use to build it and the high-specification doors, windows and boilers we use, everything is designed to retain heat in the home.