Jump to:
The Henley
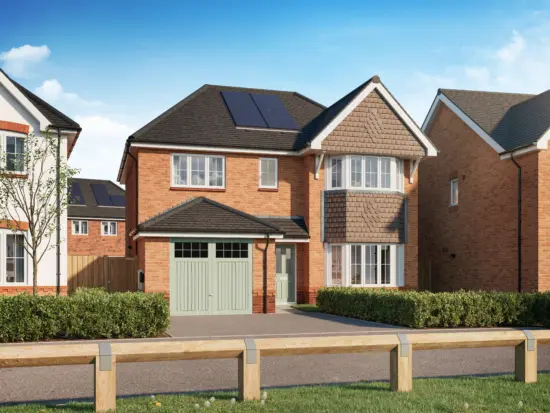
Four double bedrooms and an integral garage help make this a fabulous family home
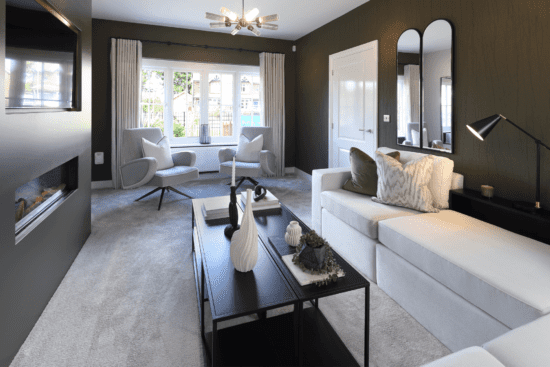
The double story traditional bay window is a real feature of this expertly designed and crafted home. The large lounge to the front of the property oozes style and sophistication while the kitchen/dining/family area to the rear provides the perfect social space for the entire family. With elegant French doors set within two large windows leading to the rear garden it is clear that this home truly has been designed with both indoor and outdoor living in mind.
Upstairs, four double bedrooms provide the perfect places to unwind. Bedroom one is a luxurious space with an en-suite shower room. The family bathroom has a separate fully tiled shower that can be enjoyed by the entire family.
Key features
- Four double bedrooms
- En-suite shower room
- Two bathrooms
- Detached
- Garage and parking spaces
- PV solar panels included with every home

House Tour
House Tour
Jump into the development and explore using our immersive 3D house tour.
This virtual tour may feature an upgraded specification. Some aspects of the layout may vary from the standard design, which may also differ between plots, developments and regions. For full details, including the kitchen layout, please speak with a Homes Adviser.Our new homes use our highly efficient ‘Fabric-First’ approach to save you energy.

Our new homes use our highly efficient ‘Fabric-First’ approach to save you energy.
From the way the home is laid out, the material we use to build it and the high-specification doors, windows and boilers we use, everything is designed to retain heat in the home.