Jump to:
The Marford
This impressive four-bedroom detached home is the ideal setting for family living.
There’s plenty of room for busy family life in the Marford. With its clean, elegant exterior and spacious internal layout, everyone has a space to call their own.
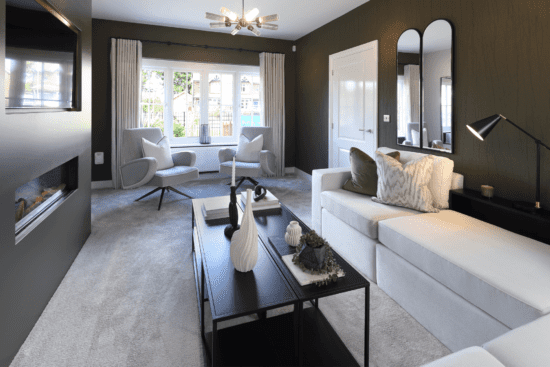
The large, well-equipped kitchen/dining space is the home’s natural hub, with French windows opening to the side and all the practicality of a utility room opening to the rear. The downstairs also features a study room and luxurious living room with a handsome bay for a wonderfully light and airy feel.
Upstairs, the four bedrooms offer plenty of options for growing families or those with teenagers – and their friends! Bedroom one also has the luxury of a well-appointed en-suite shower room, while the beautiful family bathroom and downstairs cloakroom add further functionality to this exceptional home.
Plot 91
✓ Stamp Duty Paid*
✓ Up to £20,000 in added upgrades
✓ Move in for Christmas
Key features
- Four-bedroom home
- Large kitchen/dining space
- Living room with bay
- Utility room
- Parking to the side


Our new homes use our highly efficient ‘Fabric-First’ approach to save you energy.
Our new homes use our highly efficient ‘Fabric-First’ approach to save you energy.
From the way the home is laid out, the material we use to build it and the high-specification doors, windows and boilers we use, everything is designed to retain heat in the home.