Part of the Weaver Forge Development
From
£544,995
Jump to:
The Cartmel
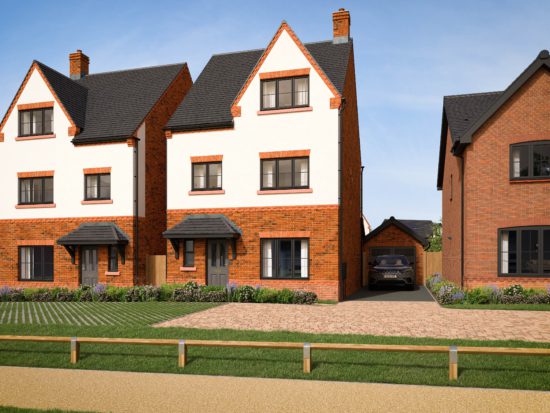
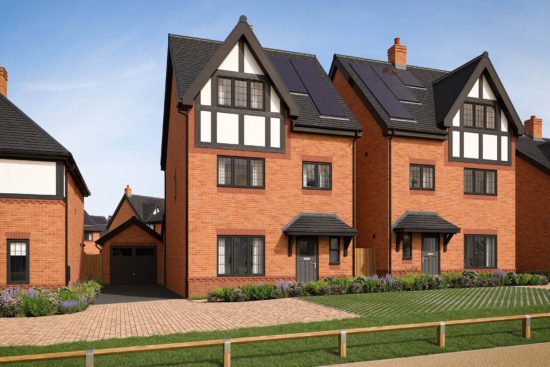
The Cartmel is a 2.5 storey, four bedroom detached home. The ground floor consists of a large open plan kitchen, dining and living space with French doors leading out to the rear. There is also a downstairs cloaks.
The first floor hosts two double bedrooms, one single bedroom and a family bathroom. Bedroom one has an en-suite shower room located on the second floor as an impressive suite.
Key features
- Four spacious bedrooms
- Two en-suite shower rooms
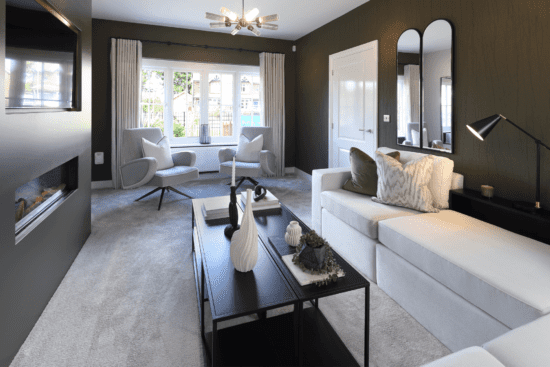
- Cosy living room
- Open-plan kitchen/diner
- Semi-detached with garage
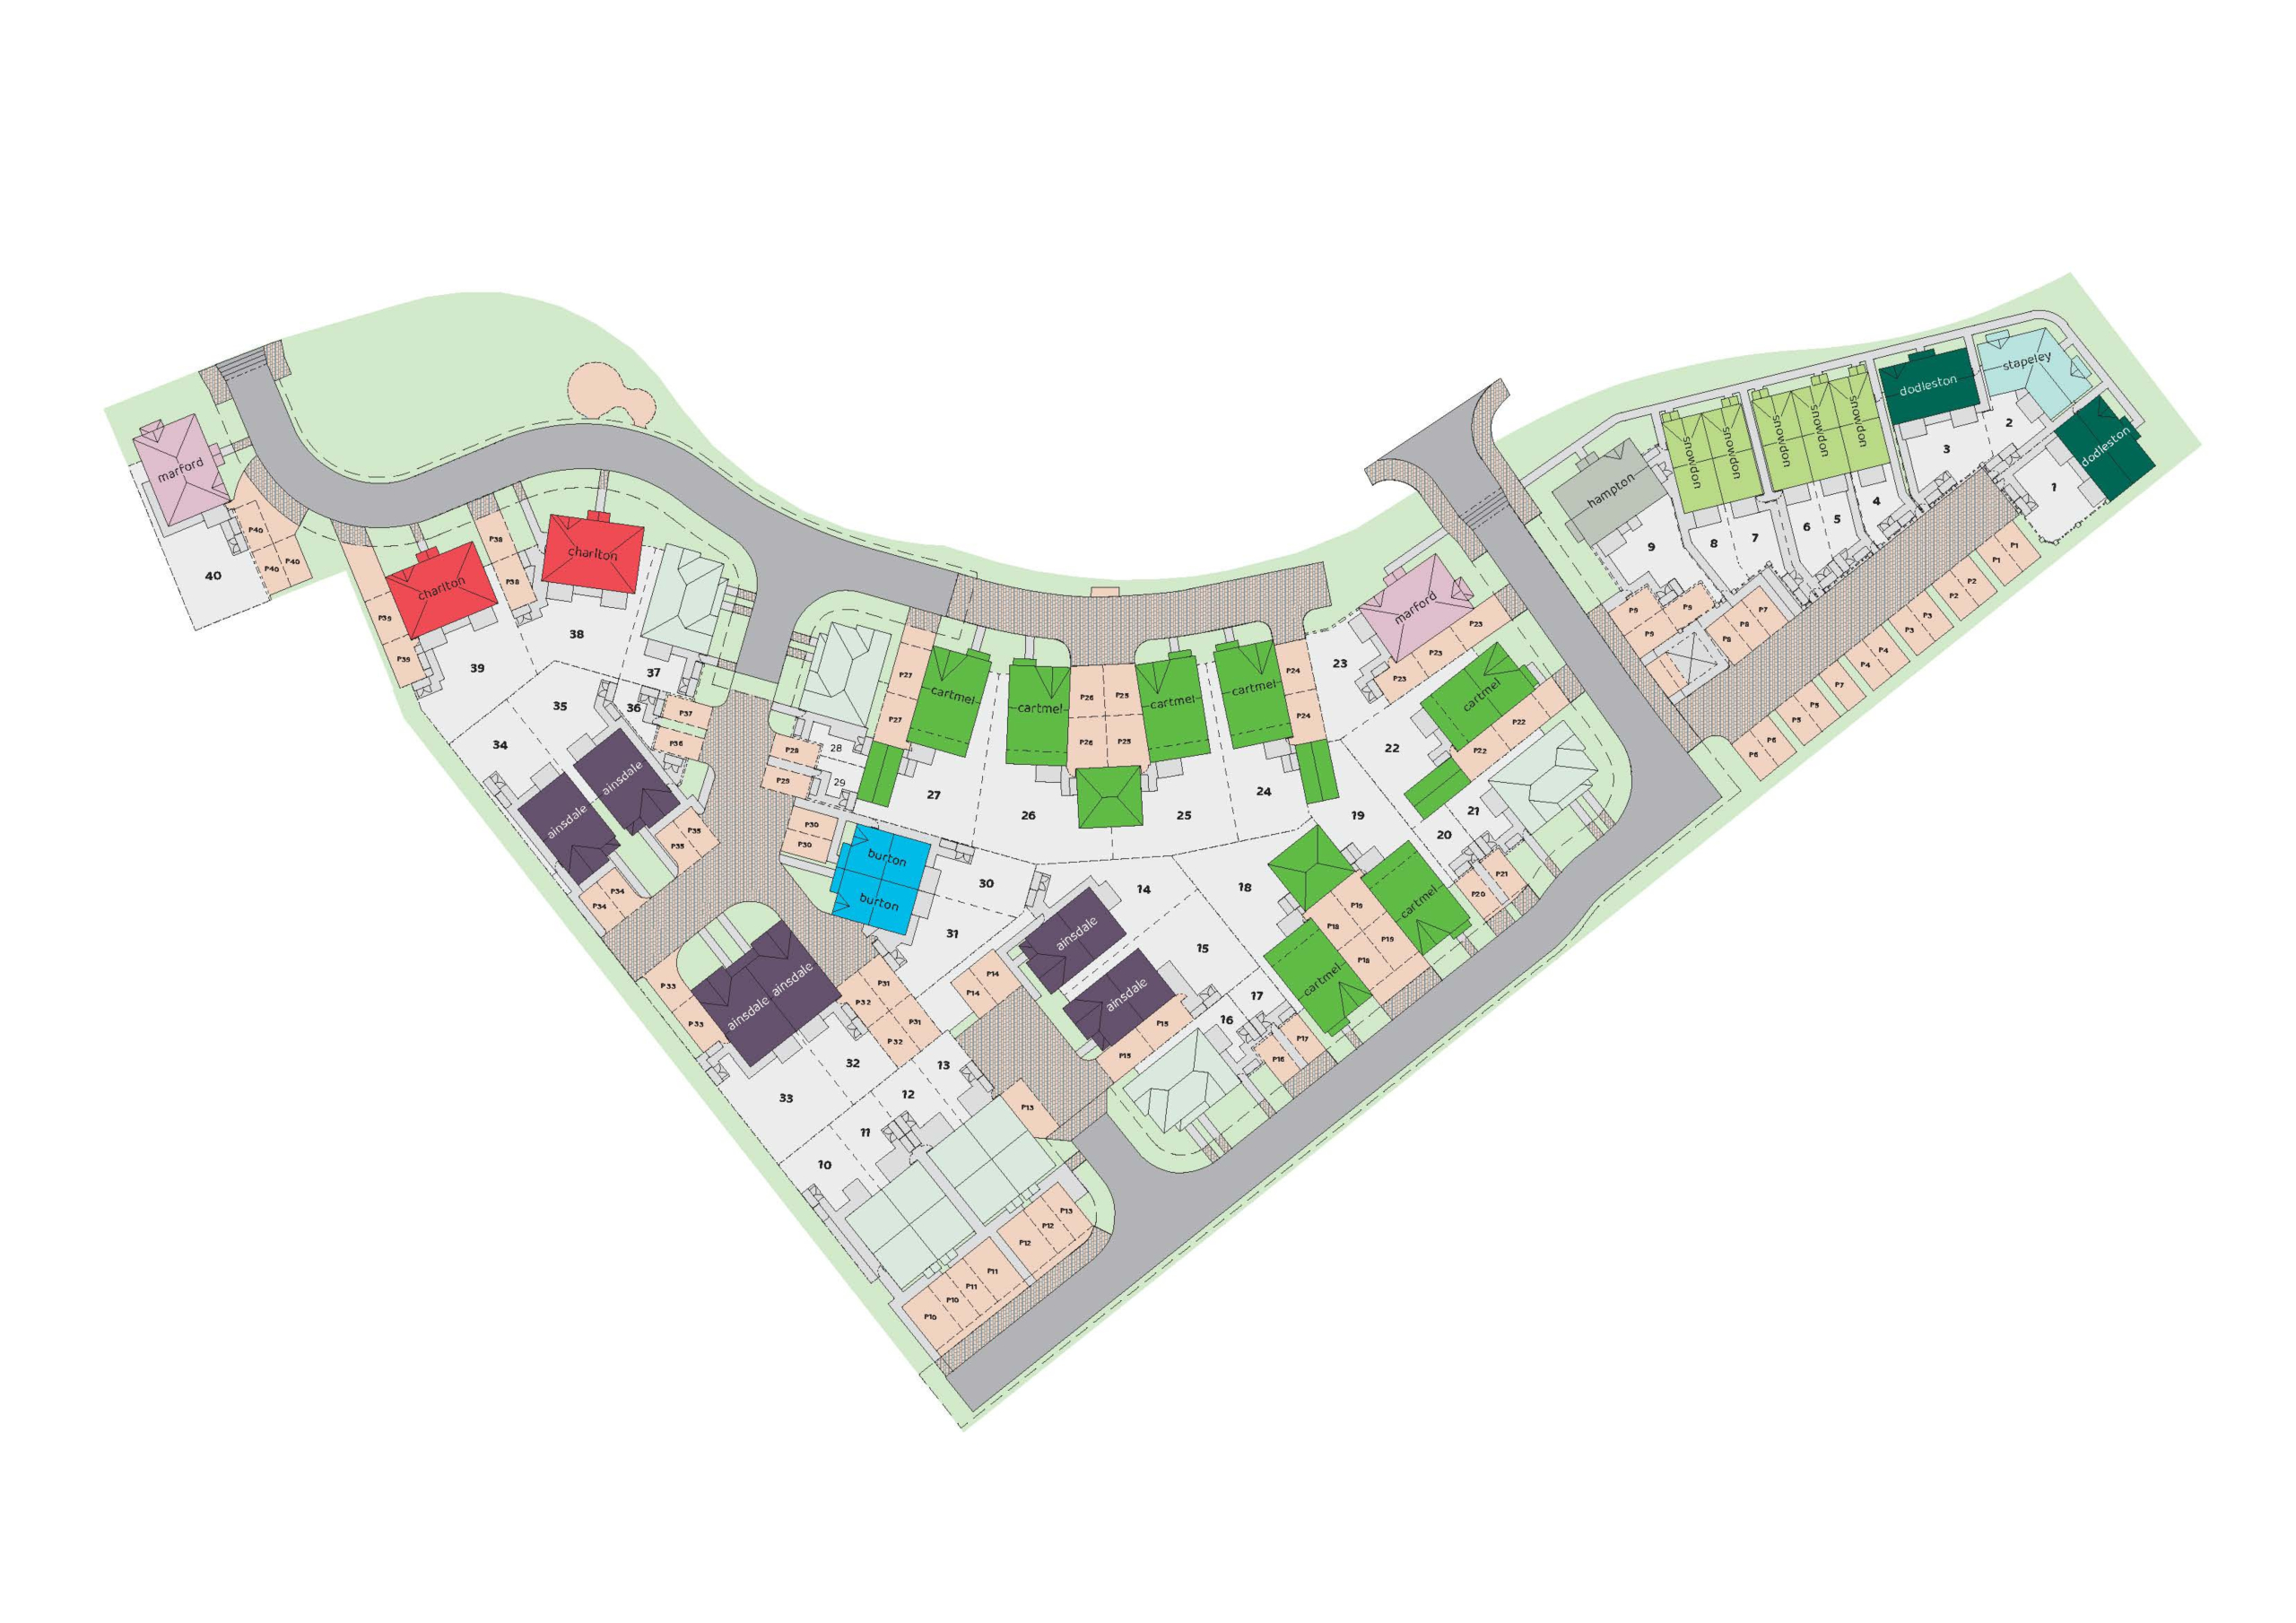
This plan is a general site layout, not to scale, and is intended for guidance only. It does not form any part of the contract. The plan does not show ownership boundaries, easements, or wayleaves. Anwyl Homes reserves the right to alter or replan at any time. Any information in relation to Housing Association / Section 106 / Local Authority / Investors, tenure / location / volume is ‘subject to change’. Please ask our Homes Adviser for specific plot details. Turf to rear gardens is not provided as standard. 04/07/2024

House Tour
House Tour
Jump into the development and explore using our immersive 3D house tour.
This virtual tour may feature an upgraded specification. Some aspects of the layout may vary from the standard design, which may also differ between plots, developments and regions. For full details, including the kitchen layout, please speak with a Homes Adviser.Our new homes use our highly efficient ‘Fabric-First’ approach to save you energy.

Our new homes use our highly efficient ‘Fabric-First’ approach to save you energy.
From the way the home is laid out, the material we use to build it and the high-specification doors, windows and boilers we use, everything is designed to retain heat in the home.
WE’RE HERE TO HELP
Ways to buy
Whether you’ve bought a home before or this is your first, we’re here to help.