Jump to:
The Snowdon
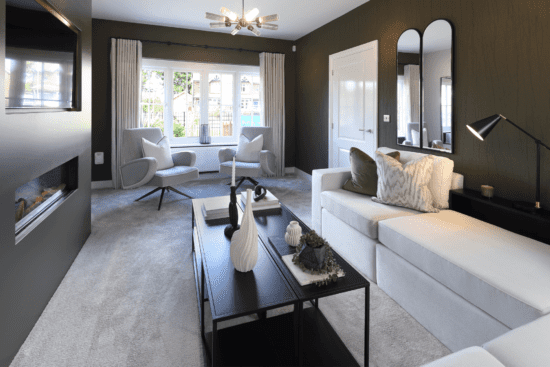
First-time buyers and growing families will love the gloriously expansive open-plan living space that fills the Snowdon’s ground floor. Cooking, eating, playing or working – however you want to live, there’s plenty of room to enjoy it.
Up on the first floor, there are two beautiful bedrooms – one double, one single – along with a lovely family bathroom. Then it’s up again to the second floor where there’s a spacious master bedroom complete with its own dressing room and en-suite shower room giving a wonderful touch of luxury.
Key features
- Three bedrooms
- Two bathrooms
- 2.5-storey home
- Open-plan kitchen/diner and living space
- Spacious top-floor bedroom with en-suite

House Tour
House Tour
Jump into the development and explore using our immersive 3D house tour.

This virtual tour may feature an upgraded specification. Some aspects of the layout may vary from the standard design, which may also differ between plots, developments and regions. For full details, including the kitchen layout, please speak with a Homes Adviser.Our new homes use our highly efficient ‘Fabric-First’ approach to save you energy.
Our new homes use our highly efficient ‘Fabric-First’ approach to save you energy.
From the way the home is laid out, the material we use to build it and the high-specification doors, windows and boilers we use, everything is designed to retain heat in the home.